Scan your kitchen, then plan it
Use Apple RoomPlan on a LiDAR iPhone or iPad to capture walls, doors and windows as structured data — then review, correct and design on top of it.
Scanning arrives with the OpenKitchen3D iPhone & iPad app. App status →
From scan to kitchen mode
- 01
Choose the scan
Single kitchen or a multi-room scan of the connected spaces.
- 02
Check the device
Support and lighting checks before you start, with a manual fallback on devices without LiDAR.
- 03
Capture
Guided coverage of corners, doors, windows, soffits and major appliances using Apple RoomPlan.
- 04
Review
Wall lengths and opening sizes shown on the scan, with uncertain geometry highlighted.
- 05
Confirm
Explicitly confirm or correct the measurements that matter before anything is planned on them.
- 06
Plan
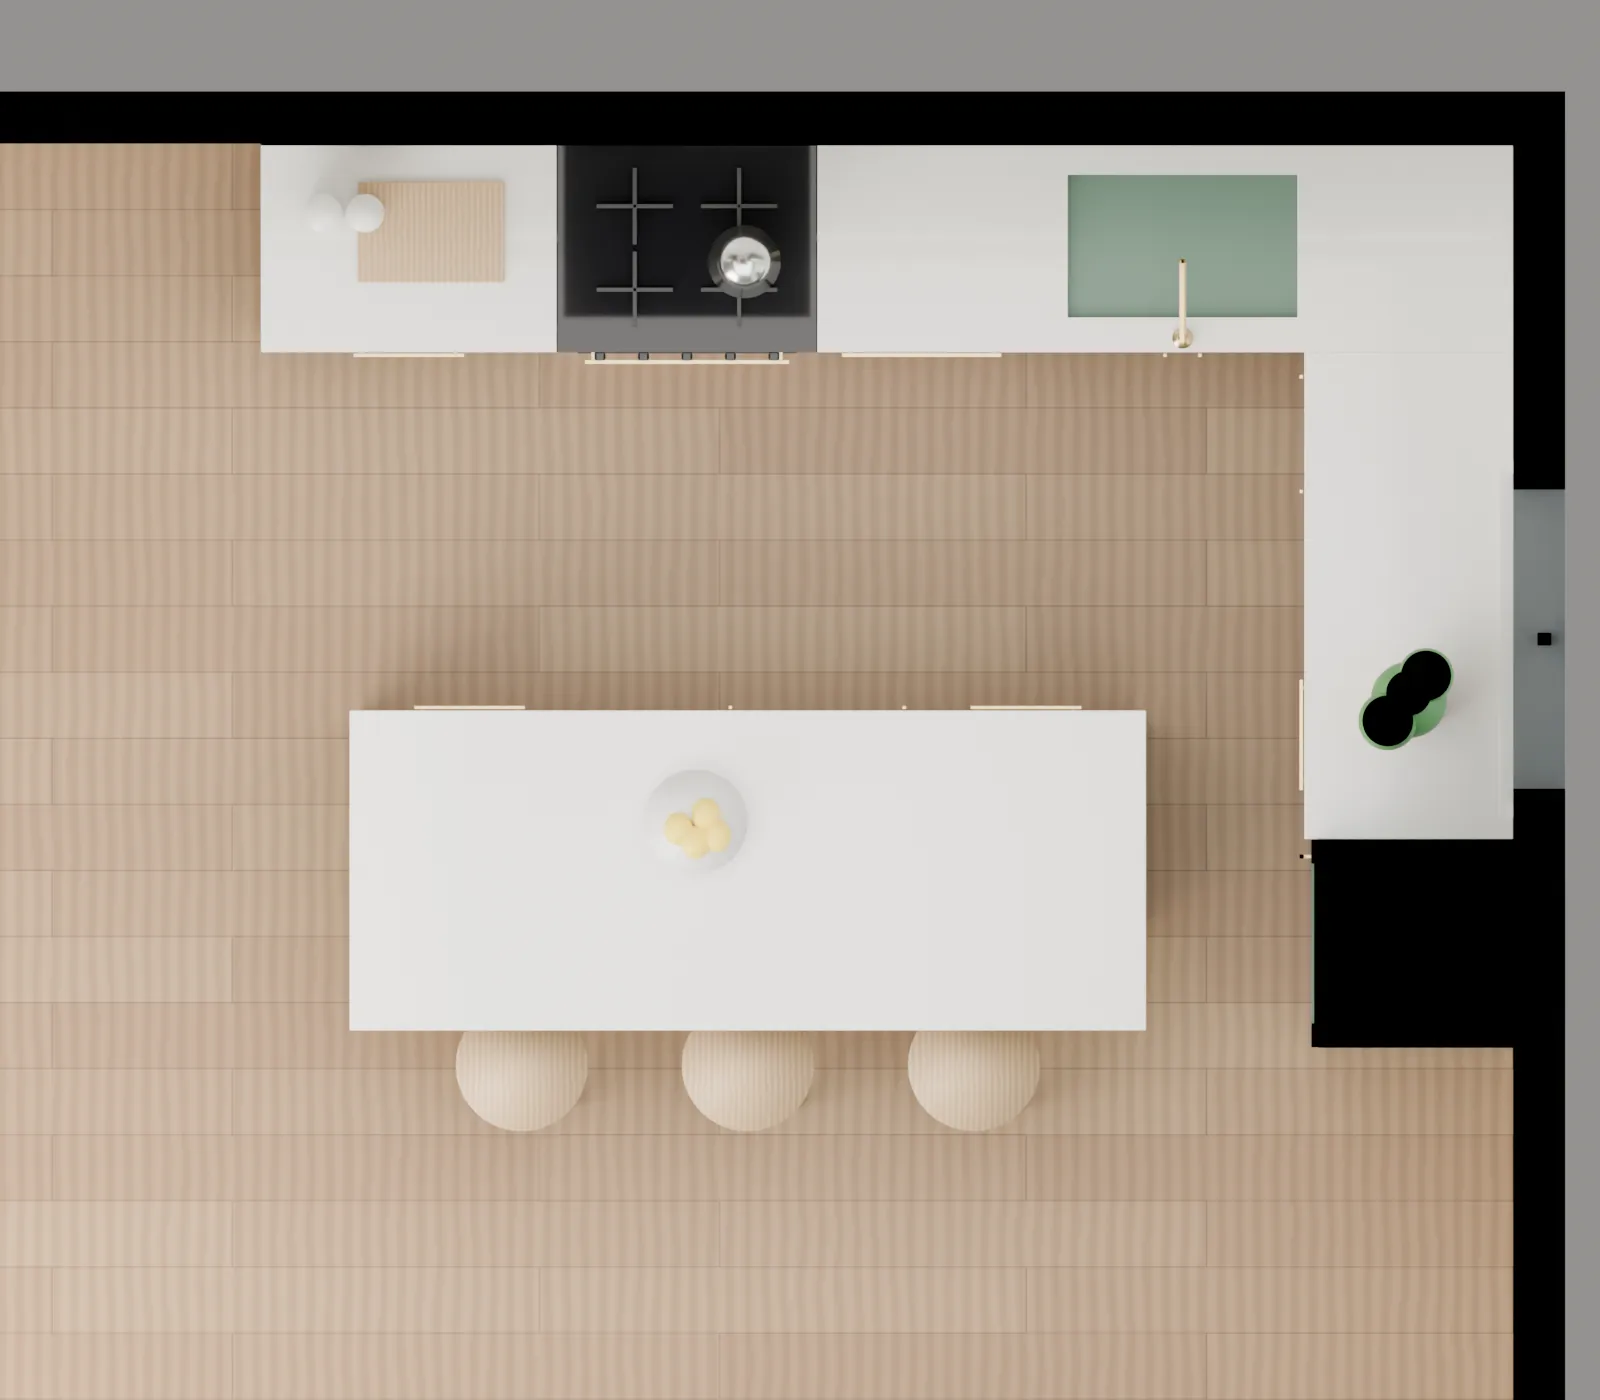
The scan becomes an editable room and opens straight into kitchen mode.
What the importer keeps
A versioned RoomPlan importer maps Apple's structured capture into the shared OpenPlan3D room schema.
| RoomPlan | Becomes |
|---|---|
| Walls | Wall centrelines with thickness and height |
| Doors, windows, openings | Hosted wall openings you can move and resize |
| Floors | Closed room polygons where confidence allows |
| Recognised cabinets & appliances | Reference obstacles — not trusted design products |
| Coordinates | OpenPlan3D's millimetre coordinate system |
| Confidence & provenance | Editable import metadata, kept with the project |
A starting point, not fabrication truth
Scans are fast and usually close — but kitchens are built to the millimetre. OpenKitchen3D shows capture confidence, keeps a field-measure checklist with sign-off in the project, and never infers utilities or structure from a scan.
Always verify on site
- ■Wall lengths and out-of-square corners
- ■Ceiling and soffit heights
- ■Window and door openings, including trim
- ■Plumbing, electrical, gas and venting locations
- ■Anything a cabinet will be built or ordered against
Questions
Which iPhones and iPads can scan a room?
RoomPlan scanning needs a LiDAR-equipped iPhone Pro or iPad Pro. Other devices get a guided manual workflow or can draw the room by hand.
Is a RoomPlan scan accurate enough to order cabinets?
No scan should be ordered from directly. OpenKitchen3D treats a scan as a fast, measured starting point and keeps estimated scan geometry separate from field-verified dimensions.
Does it use the USDZ mesh?
No. The editable plan comes from RoomPlan's structured walls, openings and objects. The original scan is kept alongside the project so imports can be reprocessed as the importer improves.