Single-wall
Everything on one wall — the simplest run, common in apartments and open plans. The solver closes the run with standard widths and fillers.
Checks: Run length, end fillers, sink-to-cooktop landing space
The five classic layouts double as OpenKitchen3D's solver test fixtures. Downloadable example projects will be published here as the planner ships.
Everything on one wall — the simplest run, common in apartments and open plans. The solver closes the run with standard widths and fillers.
Checks: Run length, end fillers, sink-to-cooktop landing space
Two parallel runs with a work aisle between them. Efficient to cook in, and sensitive to aisle width and opposing door swings.
Checks: Work-aisle clearance, opposing door and appliance swings
Two runs meeting at a corner. The corner unit — blind, diagonal or L-shaped — decides how much storage you lose.
Checks: Corner unit choice, corner fillers, countertop joint
Three runs and two corners. Lots of counter, but the corners and the aisle between the legs need care.
Checks: Two corner conditions, aisle width, wall-cabinet heights
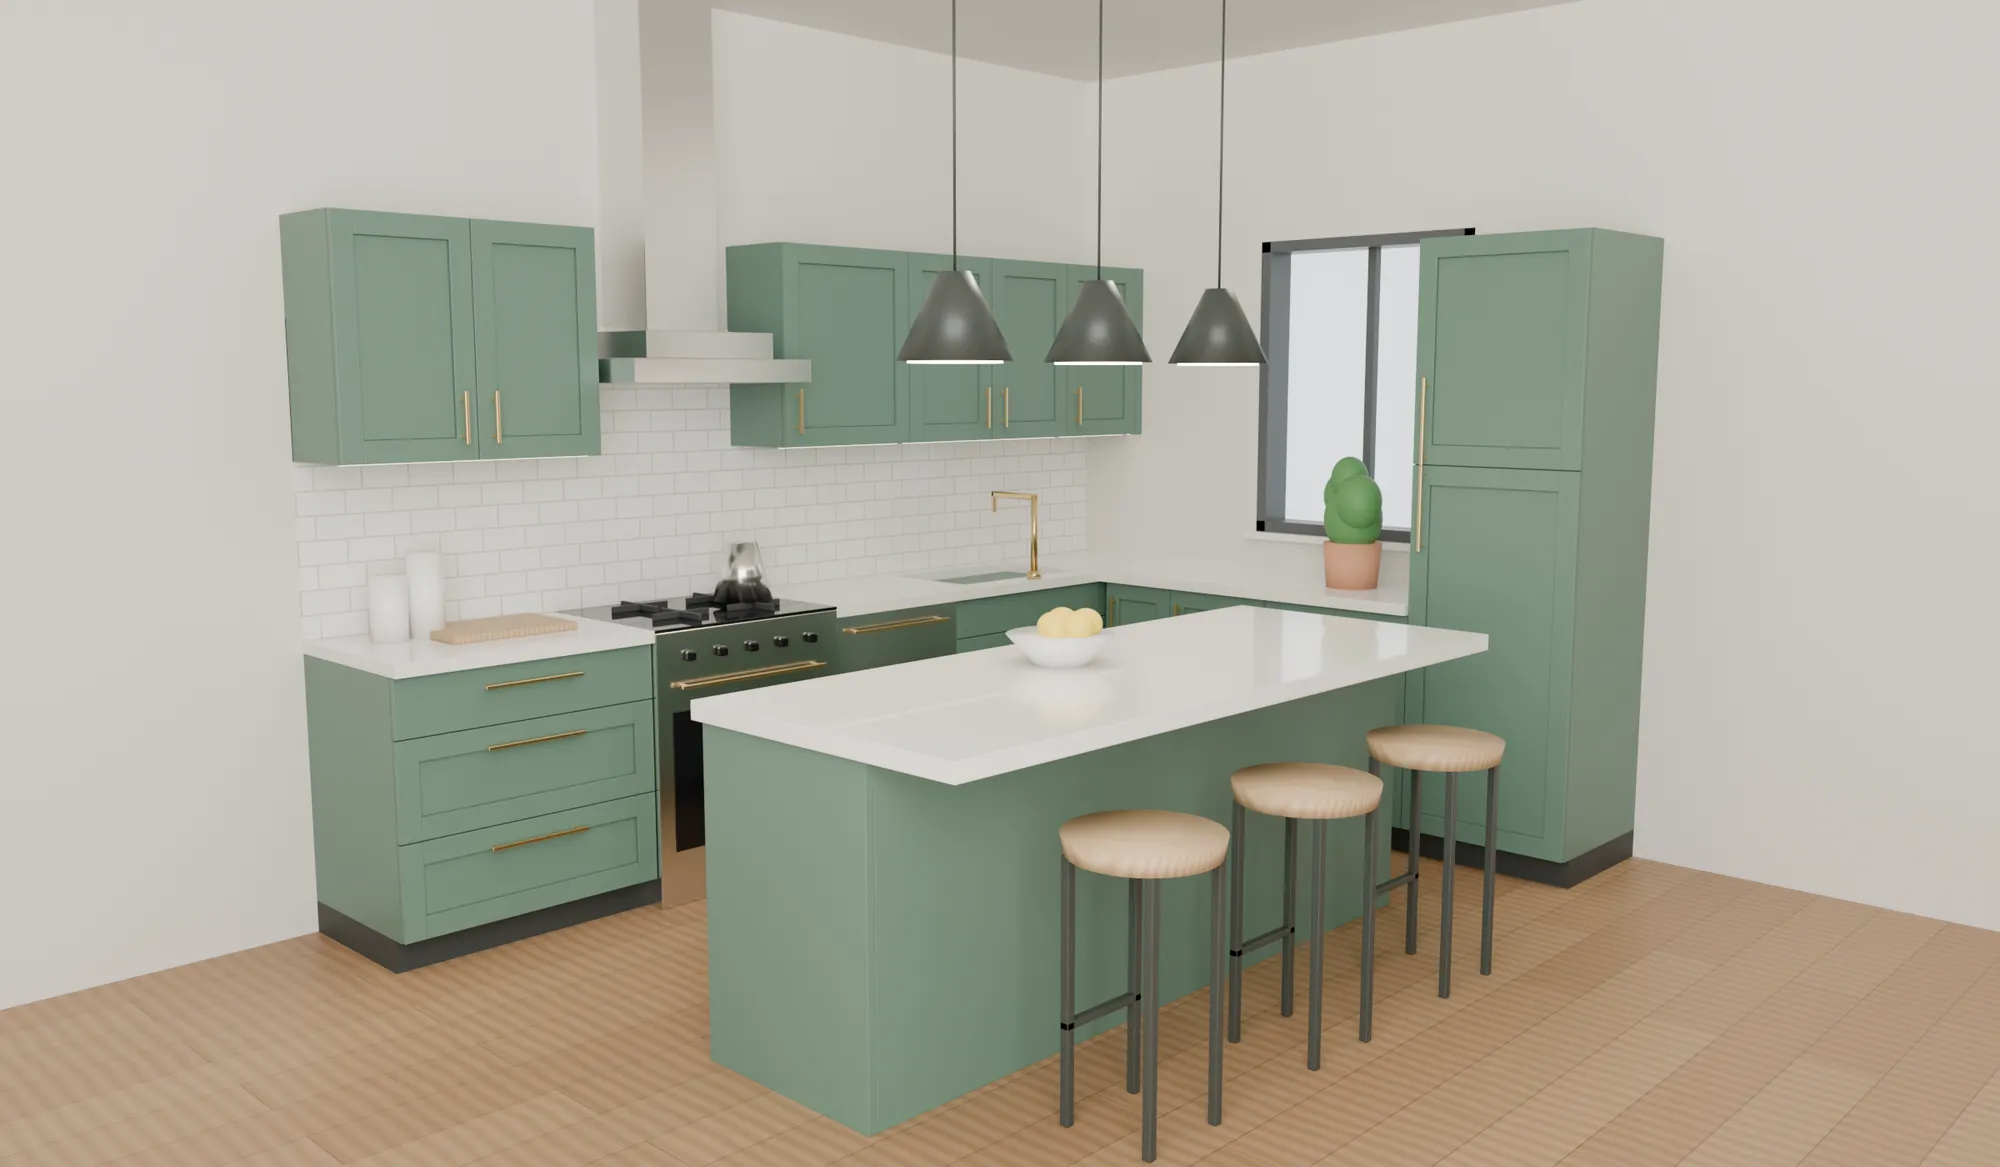
An L-shaped run plus a freestanding island with seating overhang. The island-to-run aisle is the critical dimension.
Checks: Island aisle, overhang support, seating clearance