Cabinet runs that understand the wall they're on
Pick a wall and build a run. Cabinets snap to it and to each other, keep their order when you resize them, and pull countertops, fillers and toe-kicks along with them.
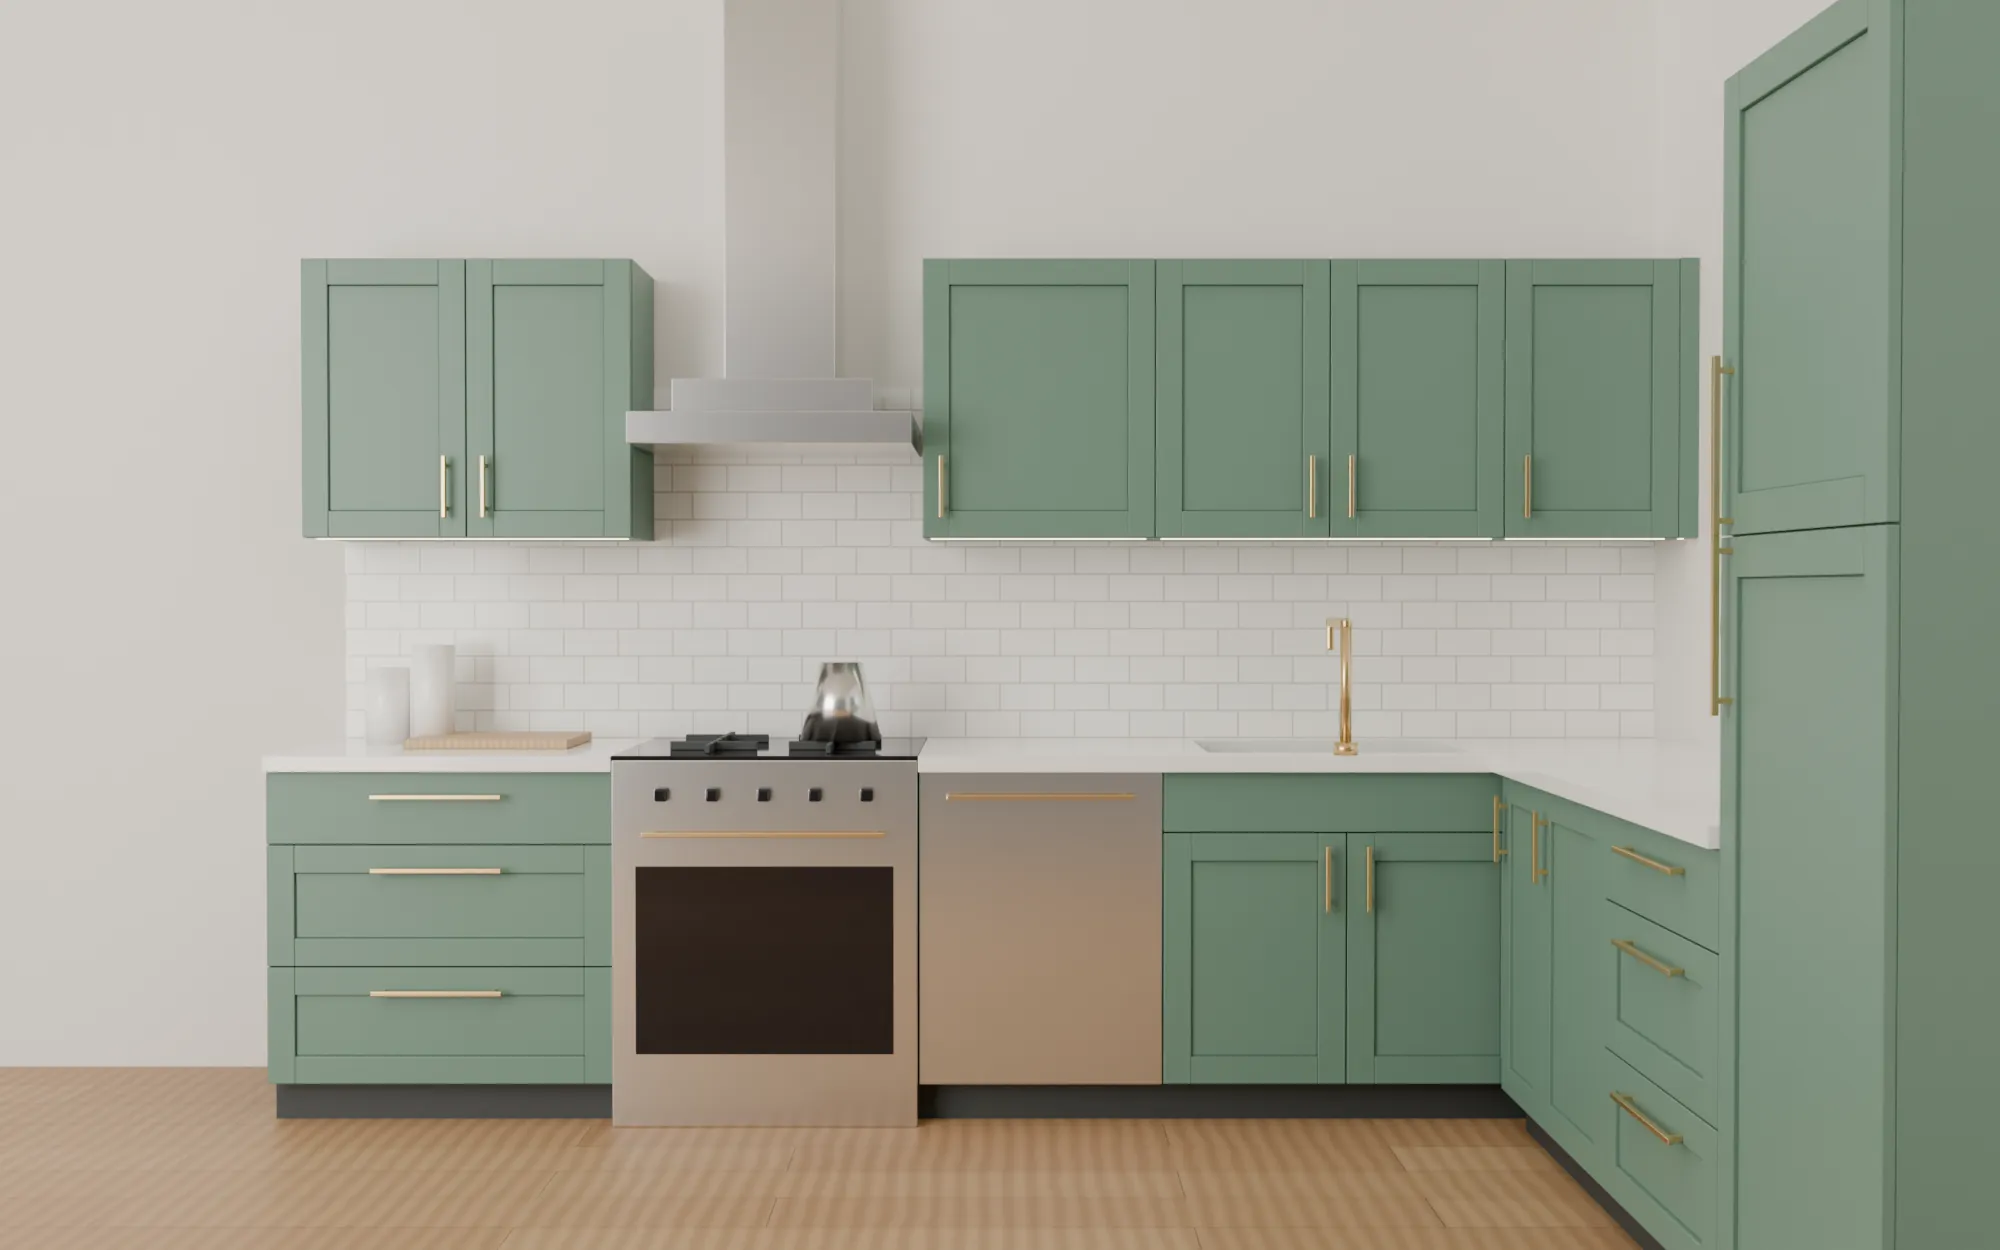
Lay out a wall in seconds
- Wall snapping. Drop a cabinet near a wall and it projects onto the wall line and faces into the room.
- Neighbour reflow. Widen one unit and the rest of the run shifts, within the sizes your catalog allows.
- Fill the gap. The solver proposes standard widths plus fillers to close a run against walls and appliances.
- Batch edits. Change door style, finish, hardware or countertop across a run or the whole room at once.
The same run in plan and elevation — generated from one data model.
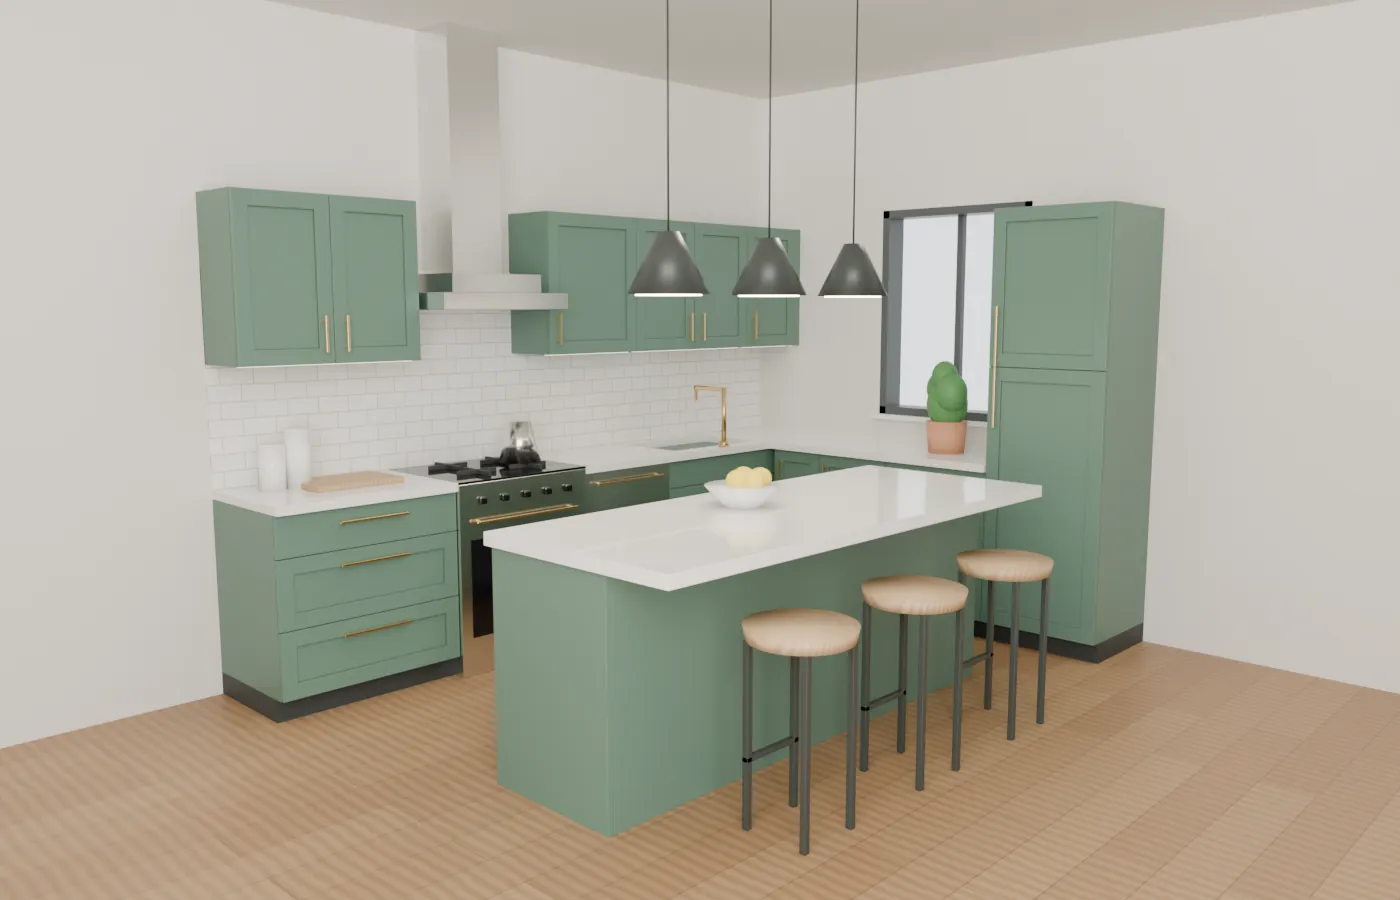
Swap the finish across the room
Finishes are catalog data, not textures painted onto a mesh — so a change applies to every front, panel and filler, and shows up in the price.
Real dimensions, generated geometry
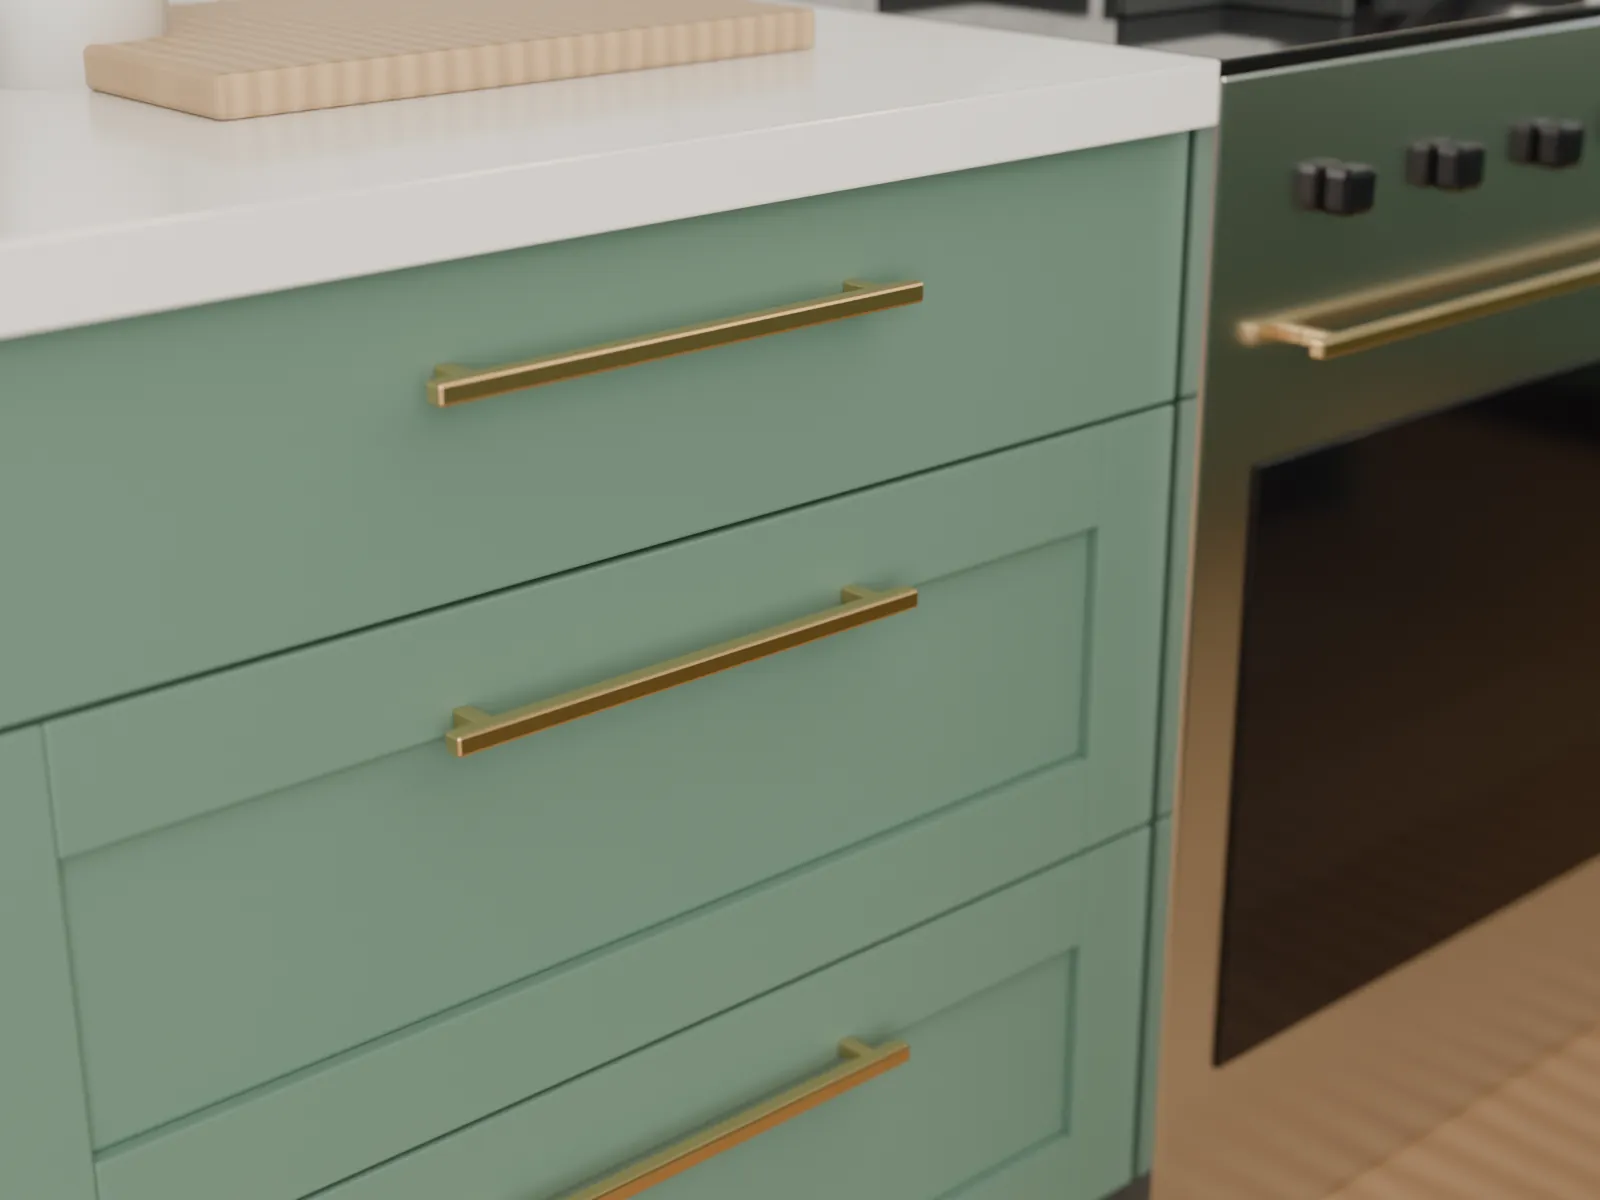
Cabinet boxes, fronts, drawers, toe-kicks and counters are generated from width, height, depth and front layout — not scaled meshes. Resizing never stretches a handle, and the same data feeds the schedule and the bill of materials.
Base
Doors, drawer stacks, sink bases and blind corners at counter height.
Wall
Single and double doors, with heights tied to the run and the ceiling.
Tall
Pantry and oven housings that span base and wall zones.
Corner
Blind, diagonal and L-shaped corner units, chosen and validated by the solver.
Appliances
Dishwasher, range, cooktop, oven, fridge and hood envelopes with clearances.
Trim
Fillers, end panels, toe-kicks and mouldings generated from the run.
Warnings you can act on
Checks are deterministic and linked to the objects they affect, with a suggested fix. Code-style guidance is labelled with its region and source — it is never presented as permit approval.
Collision
Cabinet against cabinet, wall, window or door opening.
Door swing
Appliance and cabinet doors that hit each other or block a walkway.
Work aisle
Clear distance between opposing runs and islands, with a labelled regional guideline.
Landing space
Counter beside the sink, cooktop and fridge.
Missing filler
Doors or drawers that cannot open against a wall or appliance.
Catalog
Sizes, options or SKUs the selected catalog does not offer.
Exports that reconcile
Cabinet schedule and BOM as CSV, a plan/elevation/estimate PDF, PNG and SVG snapshots, a GLB scene, and the open OpenKitchen3D project JSON. Quantities and prices come from the same model in every file.