Open-source kitchen planning, from room scan to cabinet plan
Start with an iPhone or iPad RoomPlan scan, correct the measurements, then design parametric cabinet runs in 2D, elevations and real-time 3D.
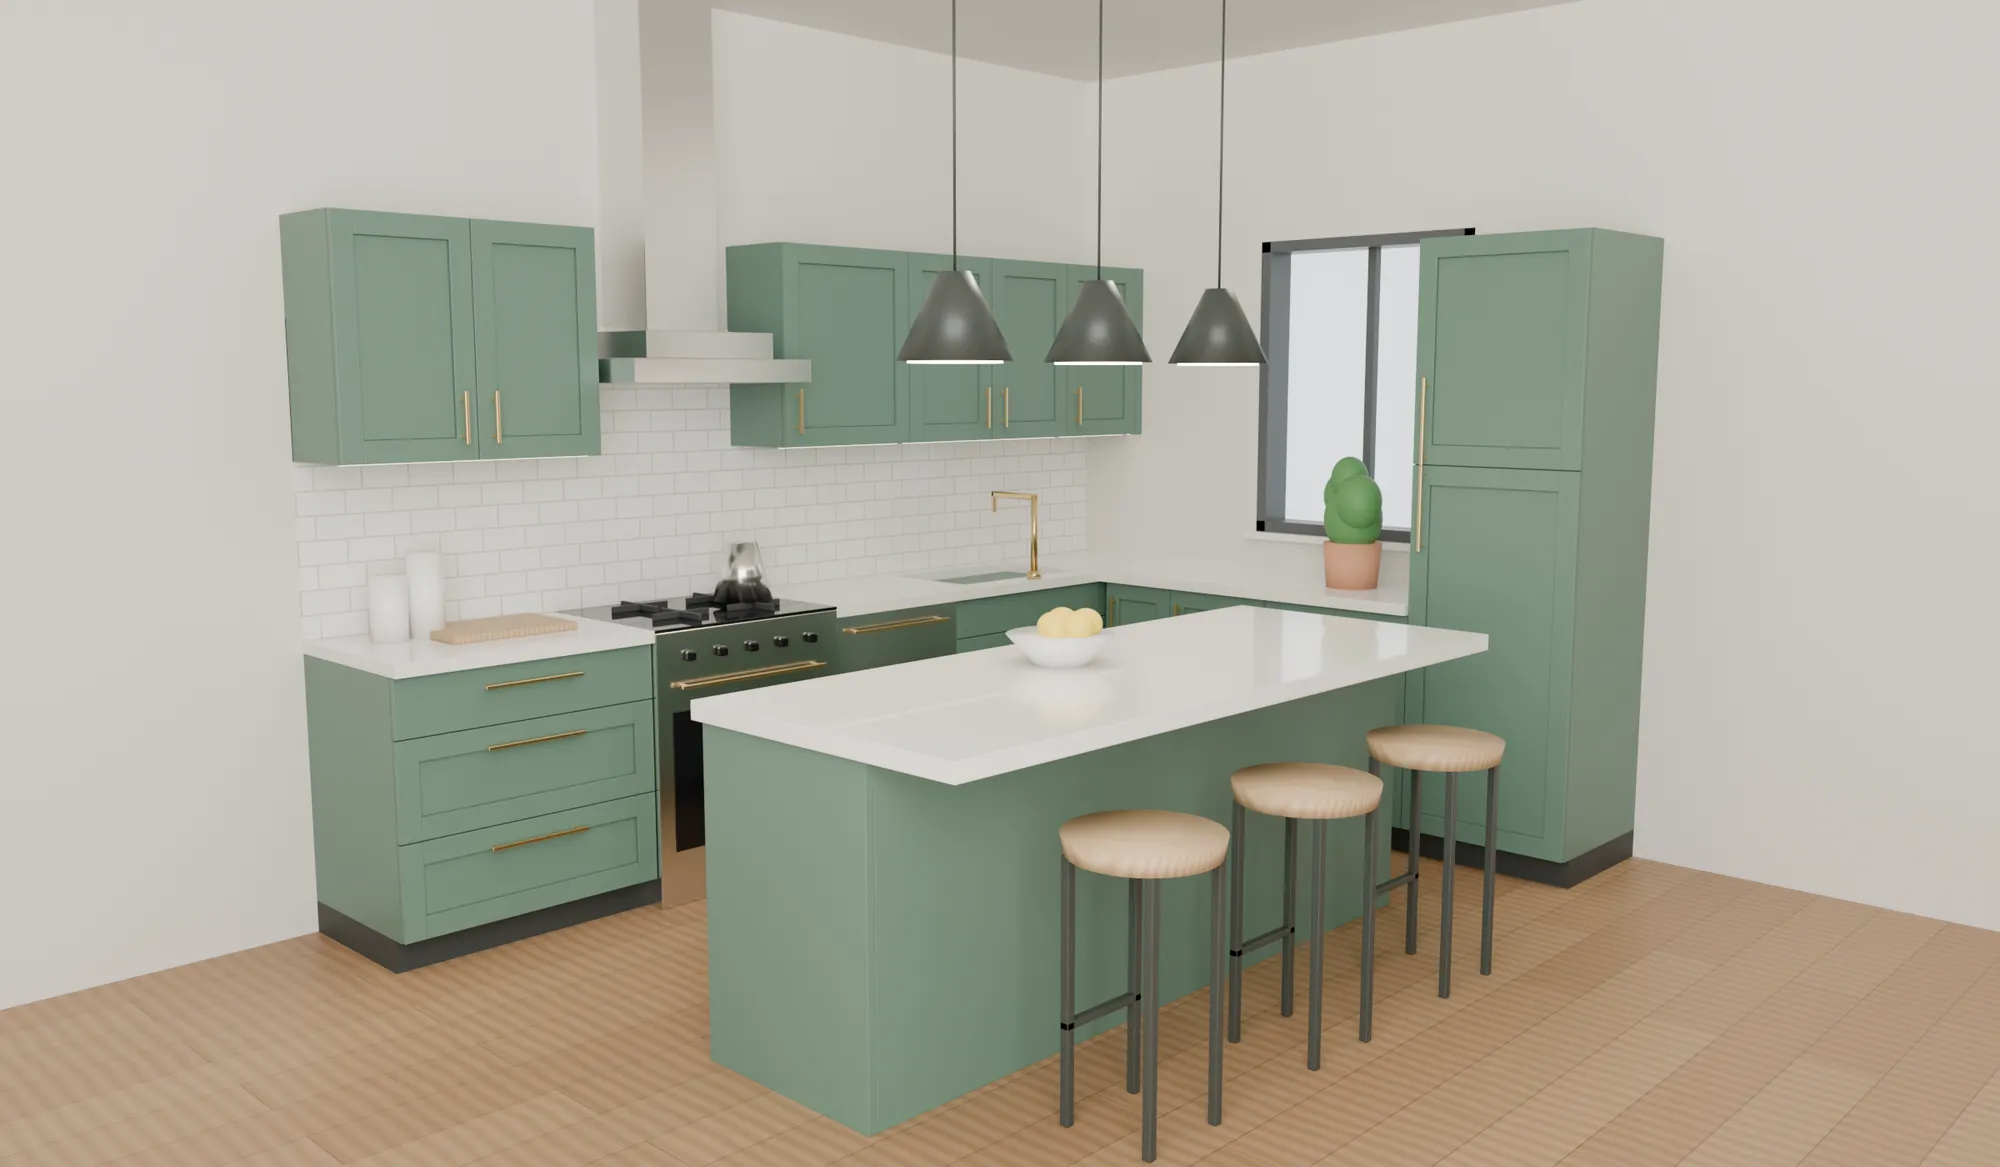
Plan, elevation and 3D from the same data
Every view above is drawn from one data model — the same cabinet run, in millimetres. That is the core idea behind OpenKitchen3D.
Scan, lay out, check, hand off
Capture the room
Scan with Apple RoomPlan on a LiDAR iPhone or iPad, open an existing OpenPlan3D room, or draw walls by hand. Scans are a measured starting point — you confirm the critical dimensions.
Build cabinet runs
Pick a wall and lay down base, wall, tall and corner cabinets. Units snap to the wall and to each other, reflow when you resize, and stay within catalog sizes.
Check and finish
Countertops, toe-kicks, fillers and end panels are generated from the run. Warnings flag collisions, door swings and tight work aisles before anyone orders anything.
Hand off the plan
Export a cabinet schedule, bill of materials, price estimate, PDF plan and elevations, and the open project JSON — no vendor account needed to read it.
The design-and-sales half of pro kitchen software, without the lock-in
Professional kitchen tools are great because cabinets are configurable products with real sizes, finishes and prices. OpenKitchen3D brings that structure to an open format anyone can build on.
One model, every view
Plan, elevation, 3D, BOM and pricing are all derived from the same parametric data. Change a width once; everything follows.
Valid by construction
Open catalogs define allowed sizes, fronts, finishes and compatibility, so the planner steers you toward cabinets that actually exist.
Runs are first-class
You design groups of cabinets along walls — with fillers, corners and counters — not a pile of disconnected furniture boxes.
Open and local-first
MIT-licensed code, a documented project format and versioned catalog schema. Your kitchen is a file you own.
One plan, everyone on the job
Homeowners
Measure your kitchen with your phone, try layouts and finishes, and arrive at the showroom with a real plan.
Designers & dealers
Fast run-based layout, elevations and a priced schedule from an open catalog — presentation and paperwork from one model.
Remodelers & woodworkers
Structured dimensions and an exportable bill of materials, with field-verification states so nobody builds from a guess.
Is OpenKitchen3D free?
Yes. OpenKitchen3D is MIT-licensed open-source software. The planner, project format and catalog schema are free to use, study and extend.
Can I use it today?
OpenKitchen3D is in active development. The room-planning engine it builds on, OpenPlan3D, is available now; the kitchen-specific cabinet tools are being built in the open. The roadmap page shows what ships first.
Do I need a LiDAR iPhone or iPad?
No. RoomPlan scanning is the fastest way in on supported devices, but you can always draw a room by hand or start from an existing floor plan, on any device with a modern browser.
Will it produce CNC files or cut lists?
Not in the first release. Manufacturing output needs construction rules, joinery and machine-specific validation, so it is planned as a separate, explicitly beta track after the design and sales tools are solid.
Is it accurate enough to order cabinets from?
Treat any scan as an estimate. OpenKitchen3D keeps scanned and field-verified measurements separate and asks you to confirm wall lengths, openings and utilities before a plan is used for ordering.
Powered by OpenPlan3D
OpenKitchen3D is built on the open OpenPlan3D planning engine — walls, rooms, openings, 3D and RoomPlan import — so kitchen projects and floor plans share one format.